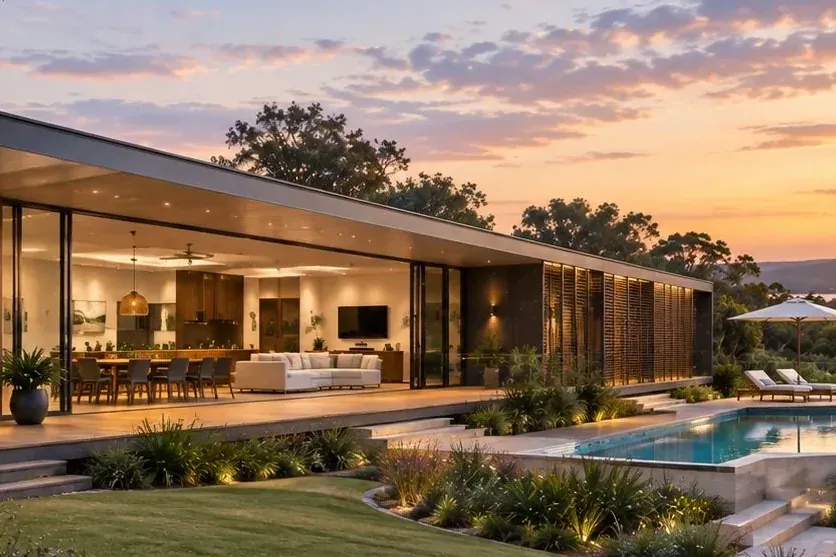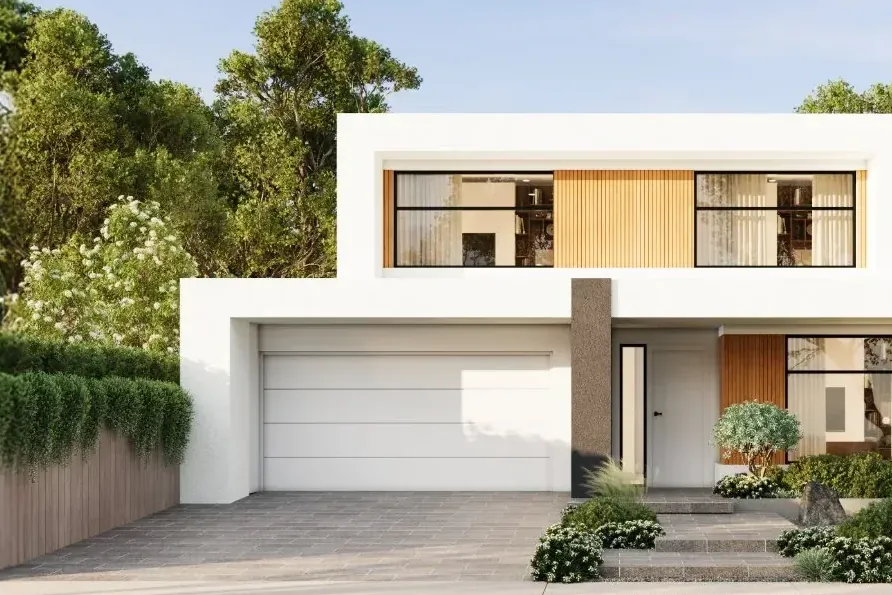
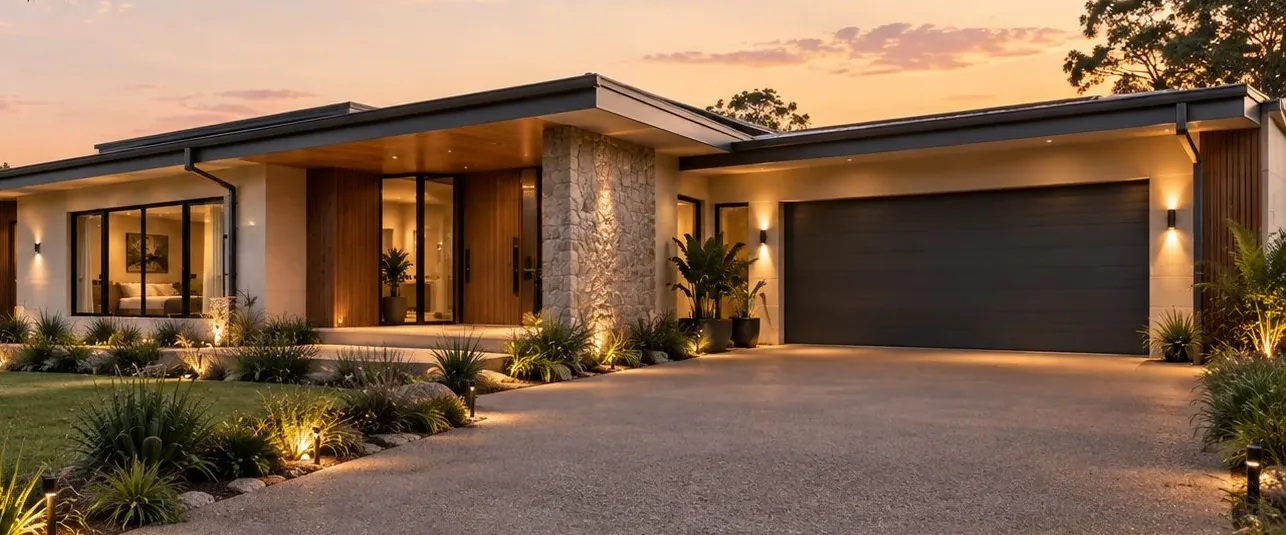
A custom home gives you the opportunity to design around the way you want to live, rather than adapt your plans to a standard home design. But getting the design right is only part of the job. The block, site conditions, planning requirements and construction budget all need to work together.
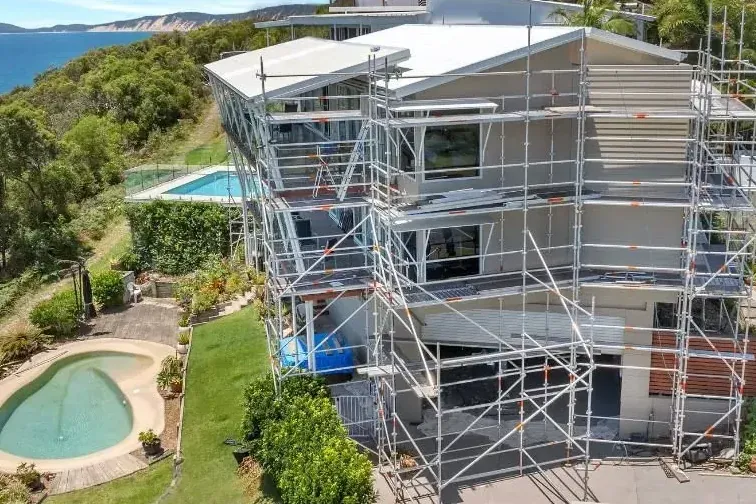
On the Sunshine Coast, that might mean positioning a home to capture hinterland views, working through drainage and retaining requirements on a sloping block, or designing a home that responds to the coastal environment. The same principle applies to renovations and extensions: the existing building often determines what is practical, what needs to change and where the costs lie.
At Sutton Building, we approach custom homes as individual building projects. We start by understanding what you want to achieve, assessing the important site or building constraints, and working towards a design and scope of work that can be properly priced and built.
Start with the site, not just the floor plan
Before settling on a design, it is worth understanding what the land will allow and what it may require. Slope, soil conditions, stormwater, underground seepage, access and service connections can all influence the construction method and overall cost.
Planning controls also matter. Zoning, overlays, setbacks, building height and other requirements may affect the home's position, size or design, depending on the property and local council.
Identifying these issues early helps inform the design and reduces the risk of developing plans that later need substantial changes.
Design a home that works for your block and your budget
The best design is not necessarily the largest home or the one with the most elaborate finishes. It is the one that achieves your priorities while making sensible use of the site and available budget.
That means considering the whole project, including site works, structure, drainage, services, materials and finishes. Where trade-offs are needed, understanding their cost and design implications early helps you make informed decisions.
Our aim is to develop a clear understanding of the project before moving towards a detailed building proposal.
Do I need my own design, or can Sutton Building help?
You don't need to arrive with a finished design to build a home with Sutton Building. We can work with you to develop a design around your needs, collaborate with your own architect or designer, or start with one of our established home designs.
If you already have plans, we can work with your designer to understand the scope, assess the practical construction requirements and develop a building proposal. If you're starting from scratch, we can help you explore the options and develop a design that suits your lifestyle, block and budget.
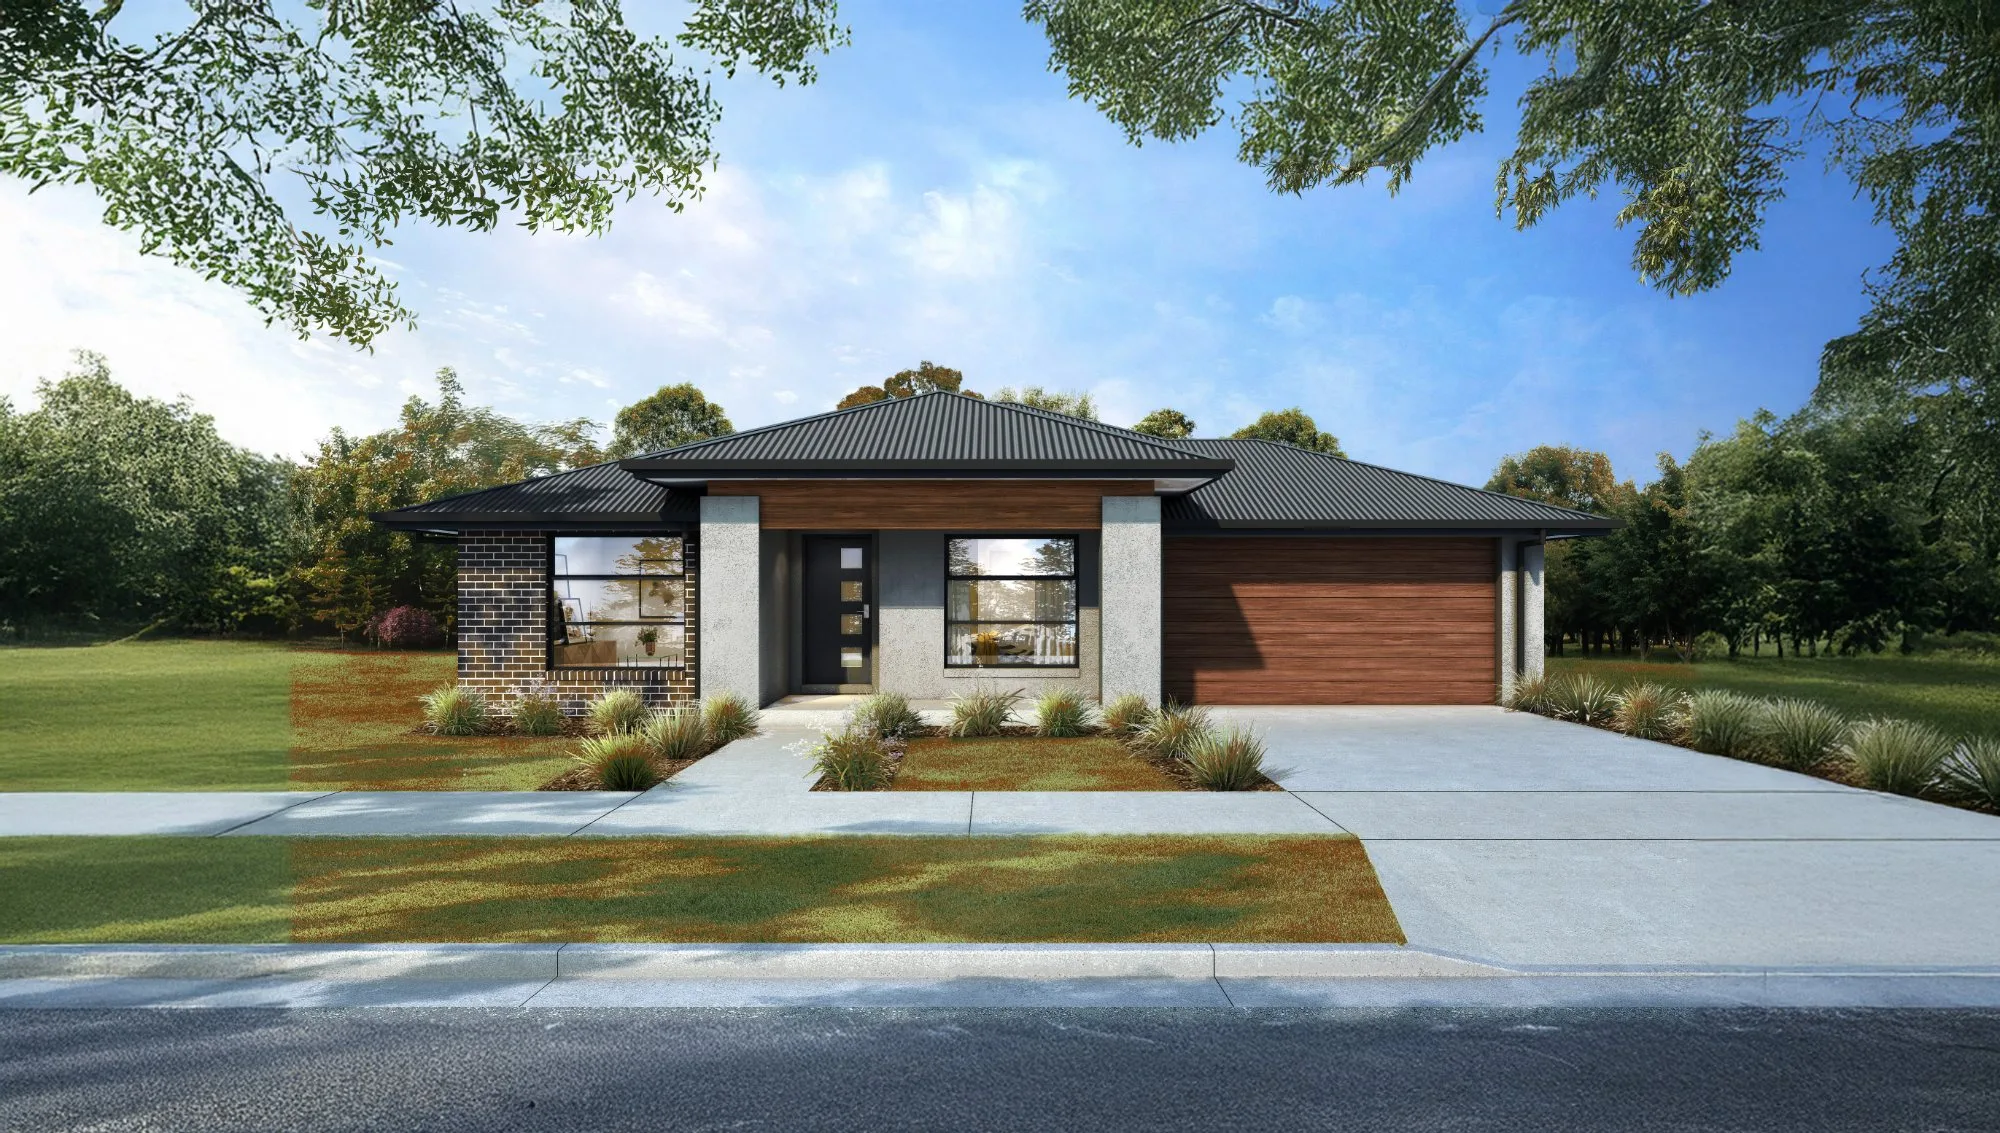
Our established designs can also provide a useful starting point. Depending on the site and your requirements, they may be suitable as they are or adapted to better suit your needs.
Whichever approach you take, the aim is the same: to arrive at a design that works for you, can be built practically and aligns with your budget.
From initial discussion to a priced building proposal
The process begins with a conversation about your property, your requirements and your budget. From there, we can identify the key issues that need investigation, develop the design and documentation, and work towards a detailed proposal based on the agreed scope.
The objective is to understand what is being built, what is included and what the project is likely to involve before committing to construction.
A Sutton example: Traveston
Contemporary Hinterland Living
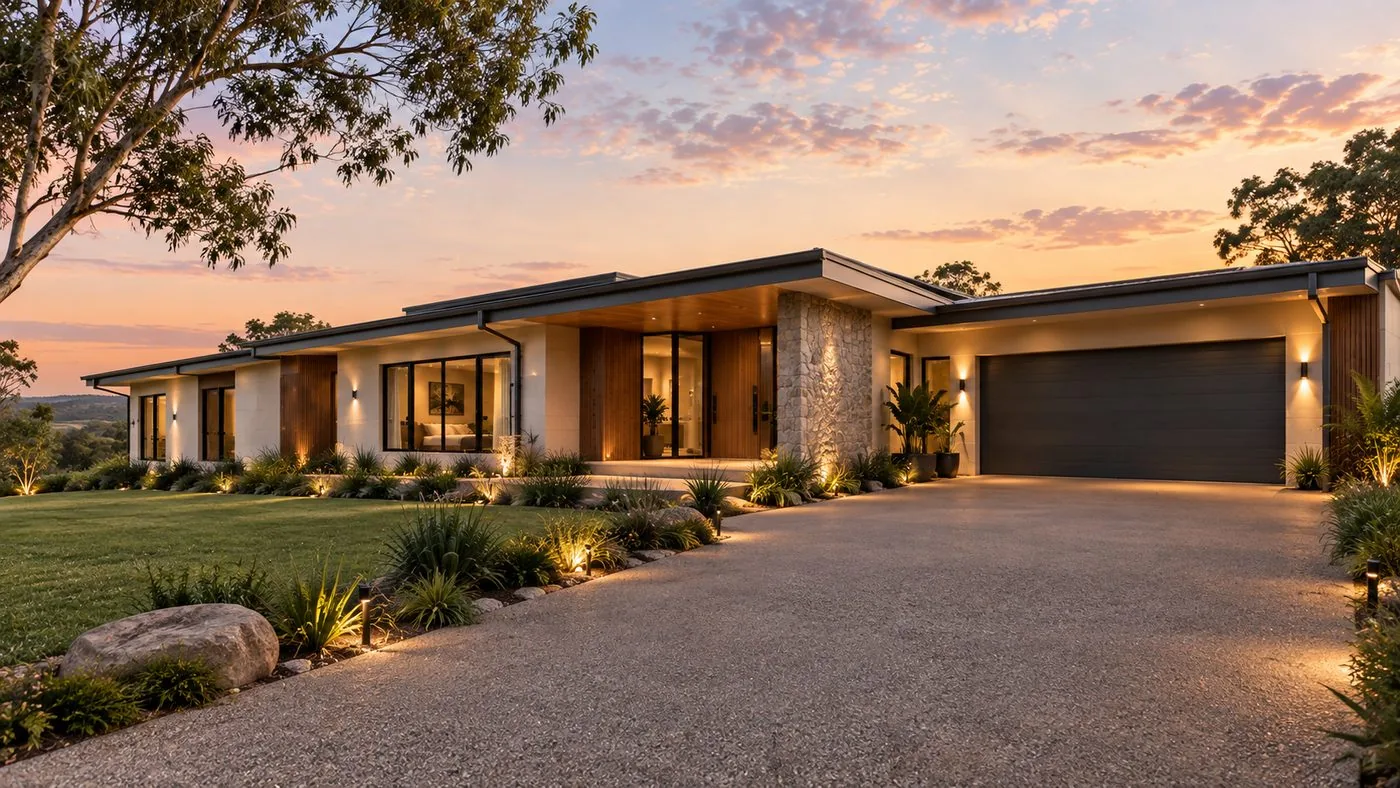
Set on acreage in the Sunshine Coast hinterland, this four-bedroom family home captures the space, outlook and relaxed lifestyle of rural living while providing separate living spaces for adolescent children.
The single-level design combines clean contemporary lines with natural materials, including stone features, timber detailing and expansive glazing. Generous open-plan living areas connect the kitchen, dining and living spaces, creating a central hub for family life.
Large sliding doors open onto a covered alfresco entertaining area, extending the living space outdoors and taking full advantage of the surrounding rural landscape. Carefully considered finishes, warm timber tones and a restrained palette create an interior that feels both sophisticated and welcoming.
Designed to sit comfortably within its expansive setting, the home brings together contemporary design, practical family living and a strong connection to the outdoors.
Sutton Building is proud to have been able to work with the owners to design and build this contemporary family acreage home.
Planning a custom home on the Sunshine Coast?
Whether you are building on a vacant block, developing an acreage property or rethinking an existing home, an early discussion can help establish what is practical and where to focus your budget.
Talk to Sutton Building about your plans and the next steps for your project. Call (07) 5315 0844.