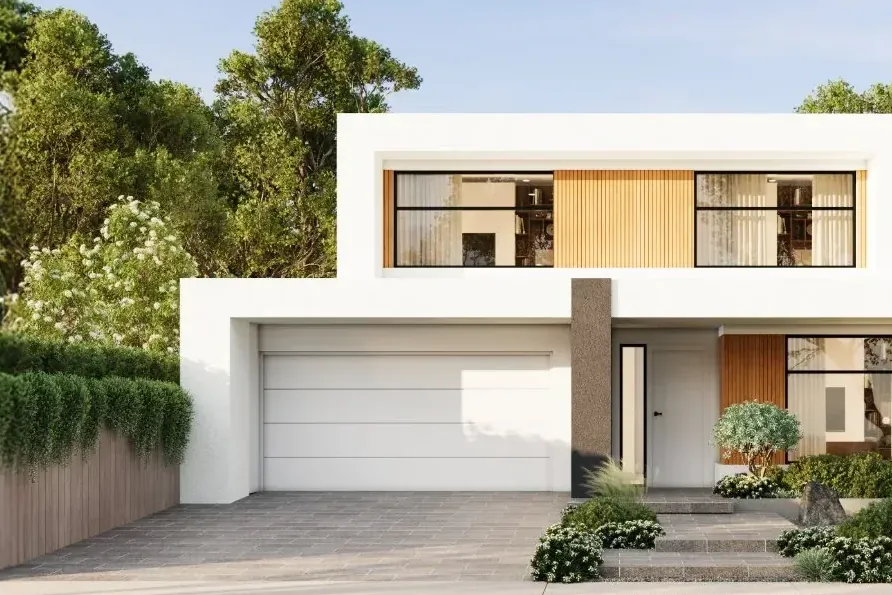
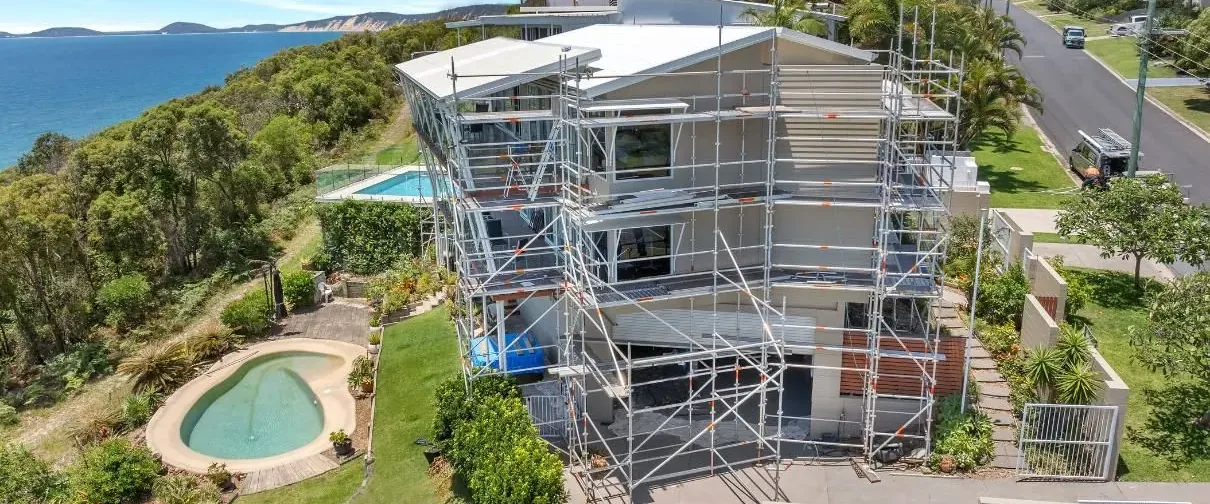
A second-storey addition creates more room without giving up the home or block you already love. The first step is to assess the existing house and understand what it will take to build upwards. Sometimes the structure needs strengthening, and sometimes the work involved makes a knockdown rebuild worth considering. We help you understand the options before committing to a design.
What is involved in adding a second storey?
Every home is different, so we start by understanding what you have and what you want to achieve. From there, we work through the process in stages:
- Measured survey. We document the existing home to establish an accurate starting point.
- Structural assessment. We assess the existing structure and identify any work needed to support the new level.
- Concept design. We develop a design that works with the existing home and makes the most of the available space.
- Fixed-price proposal. We prepare a detailed proposal based on the design, clearly outlining inclusions, allowances and exclusions.
- Construction. We coordinate the work, with a plan for managing disruption and keeping the project moving.
- Handover and defects period. We walk through the completed addition together and provide the relevant documentation, with support continuing through the defects period.
Understanding the existing structure early helps us identify potential issues before they become costly surprises. The condition of the footings, slab, framing, roof and services can all influence what is possible and how the project needs to be approached.
Can I stay in the house while it is being built?
Sometimes yes, but more often no. It depends on the design, the extent of the work and how safely we can separate the construction area from the parts of the home you are living in.
Building a second storey can involve opening up the existing roof, altering internal spaces and temporarily interrupting services. In some cases, moving out for the construction period is the more practical option.
We will discuss this with you early, so you can plan around the likely disruption, accommodation and costs before construction begins.
Should I add a second storey or rebuild?
Both options can work well. The right choice depends on the existing house, your block, what you want from the finished home and the overall cost of getting there.
There are three important questions to consider:
- Is the existing house worth keeping? Its condition and structure will influence how much work is needed before you can build upwards.
- Does the block suit the home you want? If the location and site work well, retaining the existing home may make sense.
- How does the total cost compare? Include the work needed to the existing house, not just the cost of the new upper level.
If you're unsure, it is worth comparing the options before settling on a direction. We can help you understand what each approach involves and develop a clearer picture of the costs before you commit.
What does a second-storey addition cost, and how long does it take?
The cost and timeframe depend on the existing home and the scope of the addition. Structural strengthening, changes to the ground floor, roof alterations, access, services, finishes and the complexity of connecting the new level to the existing house can all affect the project.
We start with a conversation about your home, your plans and your budget. Once the design is developed, we prepare a detailed fixed-price proposal and an expected construction timeframe, so you can make an informed decision before signing.
What an owner said
We couldn't be happier with the work Sutton Building did on our home. The project involved adding a 2nd-storey master bedroom with ensuite and walk-in robe to our waterfront property. Quality and high end finishes were critical.
With a project of this scale and costing over $1 million, having certainty around cost was extremely important to us. While other builders we spoke to proposed a 'do and charge' approach, Sutton Building provided a fixed price upfront, giving us confidence and control over our budget from the outset.
The whole project was delivered on budget, on time and to a high standard. Just as importantly, they kept us informed every step of the way, making the entire process far less stressful than we had anticipated. We have no hesitation in recommending Sutton Building to anyone undertaking a high-quality major home addition.
Haylee. Price assessment: Great price. Services: Home renovations, Home building.
Ready to extend?
Get more from the house you already have. Tell us about it and we call back within one business day.
Start a conversation, or call (07) 5315 0844.