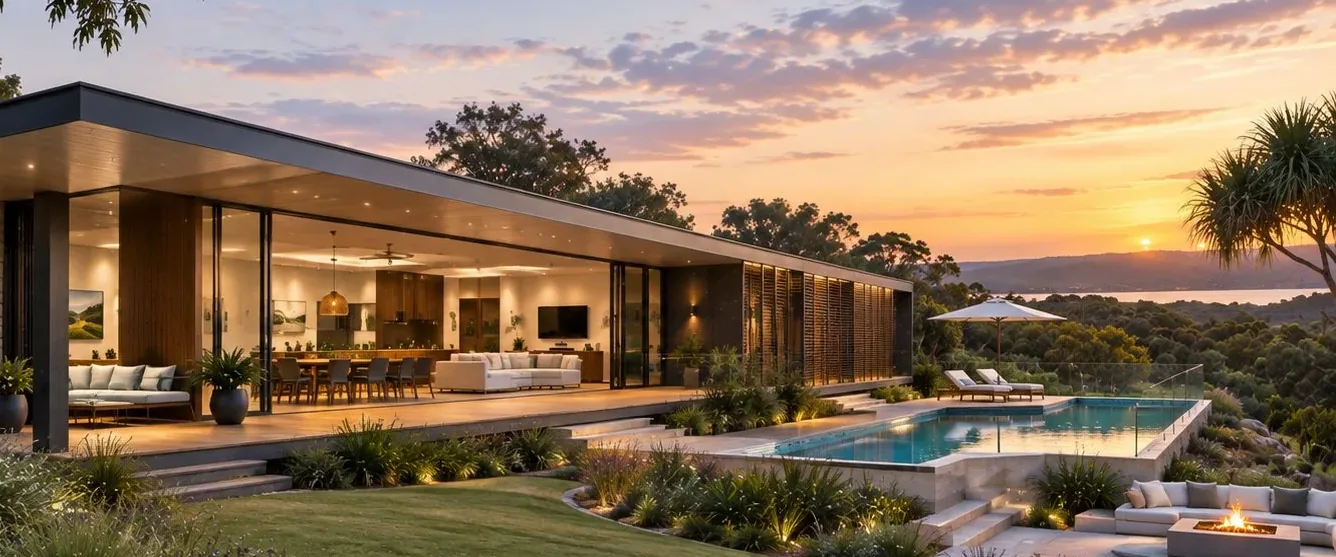
Building on a sloping block can create opportunities for a home that makes the most of its outlook, natural light and connection to the landscape. But the slope affects more than the floor plan. It can influence the foundations, retaining walls, drainage, access and the cost of preparing the site and construction.
That is why we look at the block before settling on a design or price. Understanding the site early helps us make better design decisions and identify the work that needs to be allowed for in the build.
What do you look at first on a sloping block?
We start by understanding the land: the direction and degree of the slope, the best views, the orientation of the block and how a home could sit on it.
We also look at access, available services and the planning controls that may affect the design. Depending on the property, council overlays, easements, setbacks and site constraints can influence where the house can go and how it can be built.
A site visit is a useful starting point, but some questions need further investigation. A feature and level survey, geotechnical advice or engineering input may be needed before the design and construction costs can be properly established.
How does the slope change the design?
The aim is to work with the land rather than force a standard floor plan onto it.
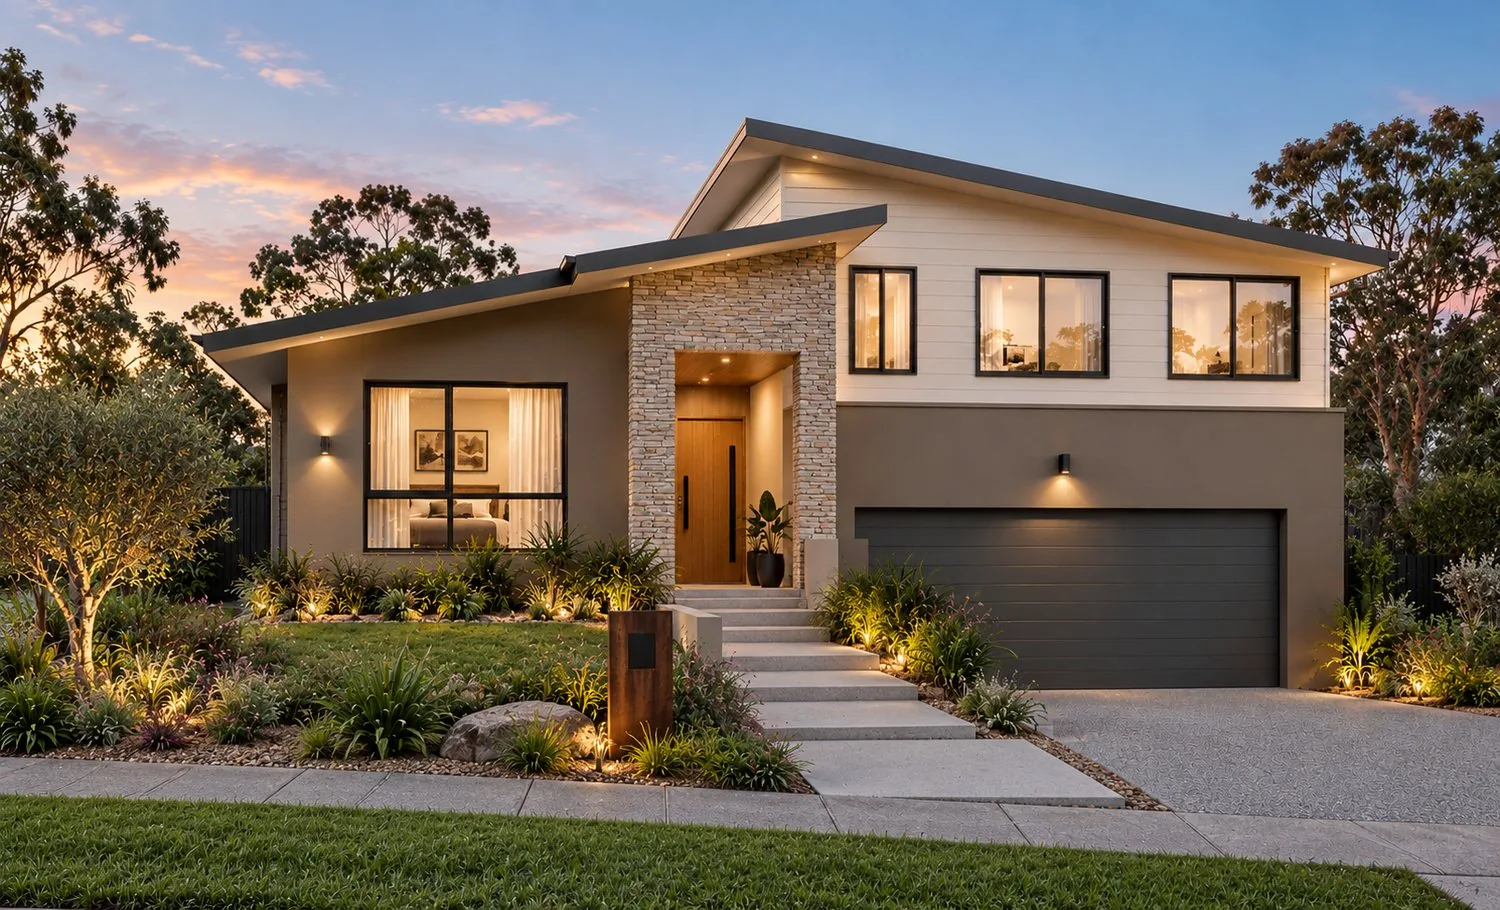
Depending on the block, the home might step down with the slope, sit on a higher level to take advantage of the outlook, or include a lower level that opens onto the garden. On some sites, a split-level design can make better use of the available space and reduce the need for extensive earthworks.
More often than not, a house designed for a flat block won't work well on a heavily sloping block. Smaller slopes can be accommodated with techniques such as cut and fill or split level designs, but larger slopes require designs made to work with the land.
The right approach depends on the slope, the views, the orientation and how you want to live in the home. A design that works well on one block may not be the best solution for another.
This is where a considered design can make a real difference. Rather than adapting a standard plan and resolving the site issues later, we design around the block and your priorities from the outset.
What does it cost to build on a sloping block?
A sloping block will almost always cost more to build on than a comparable flat block, but the difference depends on the site and the design. The slope itself is only part of the picture.
Building on a sloping block will generally cost more than building on a comparable flat block, but the difference depends on the degree of slope, the site conditions and the design of the house.
As a general guide, a mildly sloping block that lends itself to a split-level design may cost around 10 to 20 percent more to build on than a comparable flat block. The additional costs typically relate to earthworks, retaining walls, drainage and the design considerations needed to accommodate the slope.
On steeper blocks, the additional costs can be considerably higher. Depending on the slope, soil conditions, access and extent of retaining or excavation required, the overall cost to build can be 20 to 50 percent more than on a comparable flat block.
These figures are indicative only. Every site is different, which is why we assess the block and consider the most suitable design before providing a reliable estimate of the building costs.
Site costs may include:
- Cut and fill: excavating or adding soil to create suitable building levels.
- Retaining walls: supporting changes in ground level where required.
- Foundations and structural work: accommodating the ground conditions and the loads imposed by the design.
- Drainage and stormwater: managing water on the site and around the home.
- Access and excavation: allowing for machinery, material deliveries and construction access.
Not every sloping block requires all these measures, and the costs can vary considerably (as does the slope). Ground conditions, the amount of excavation, the height of retaining walls and the chosen design can all make a difference. Drainage is also a significant consideration - you need to be very conscious of stormwater on a sloping block (see the section below on 'Drainage and Groundwater').
We assess the site, develop a design and identify the relevant site works so these costs can be considered alongside the house itself. The aim is to establish a price based on the proposed home and the information available, rather than rely on assumptions that may need to change later.
Drainage and Groundwater
Managing water is one of the important considerations when building on a sloping block. Rainwater naturally flows downhill, so the design needs to account for roof runoff, surface water moving across the site and how stormwater is collected and discharged without creating problems for the home or neighbouring properties.
There can also be water moving underground through the soil or along less permeable layers of ground. This seepage may not be obvious during a site visit, but it can become apparent when the site is excavated or retaining walls are built. Depending on the conditions, drainage behind retaining walls, subsoil drainage, waterproofing or other measures may be needed to manage it.
Understanding both surface water and underground seepage early can help avoid problems during construction and reduce the risk of ongoing dampness, water pressure behind retaining walls or water entering lower-level spaces. The appropriate solution depends on the site, ground conditions and design, and may require geotechnical or engineering advice.
What should I check before buying a sloping block?
If you are considering a sloping block, it is worth investigating a few things before committing to the purchase.
- Understand the slope and buildable area. A survey can show the levels across the property and help establish where a home could sit.
- Check planning controls and constraints. Council requirements, overlays, easements, setbacks and any relevant covenants may affect the design or available building area.
- Investigate ground conditions and drainage. Soil conditions, rock, groundwater and the way stormwater moves across the site can influence foundations, earthworks and retaining requirements.
- Consider access and services. Think about driveway grades, construction access, sewer and stormwater connections, and the location of other services.
- Test the likely design and cost. A block that looks ideal may require significant site work. Getting an experienced builder involved early can help identify the questions that need answering before you commit.
If you have found a block on the Sunshine Coast or in the hinterland, bring us the address before you buy. We can have an initial conversation about the site, the type of home you want and the issues worth investigating. That early discussion can help you make a more informed decision about whether the block is right for you.
An illustrative design
Got a block with a fall?
Tell us about the block and the brief. We call back within one business day.
Start a conversation, or call (07) 5315 0844.