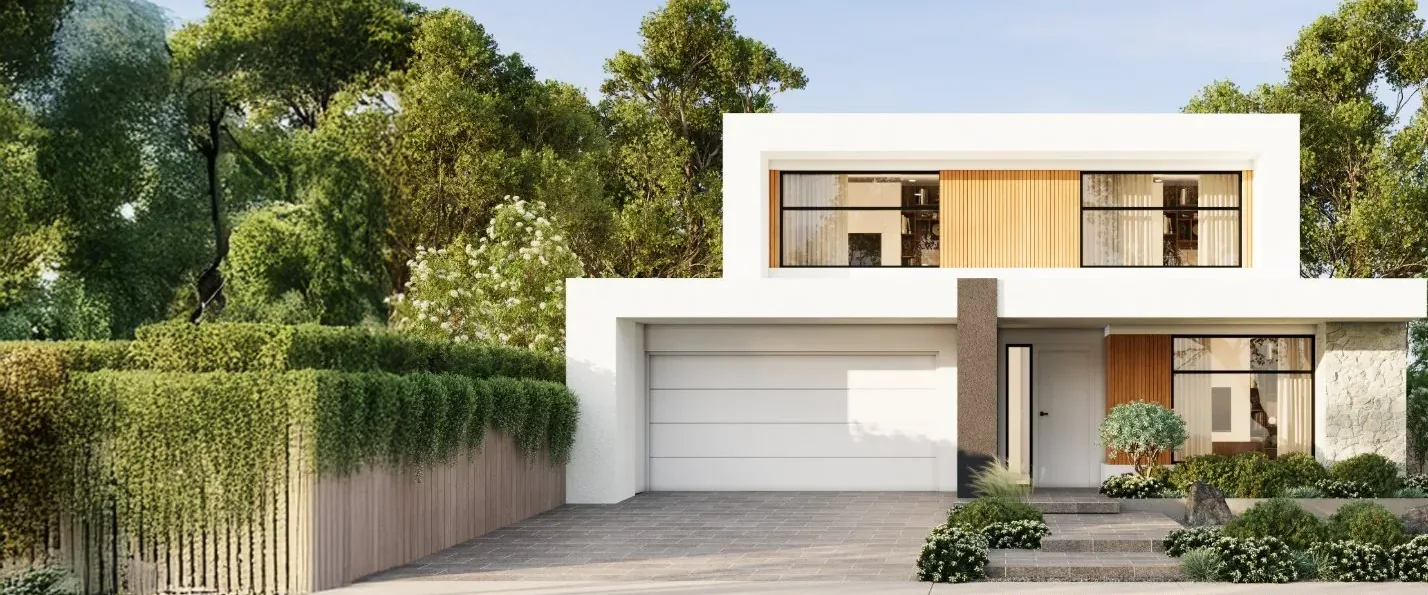
A knockdown rebuild replaces your existing house with a new home designed for your block. We manage every stage, from feasibility and design to approvals, demolition, construction and handover. One contract, one point of contact, and a streamlined process from start to finish.
When does a knockdown rebuild make sense?
You keep the location and replace everything else. It makes sense when the house is the problem and the block is not. It tends to suit owners who have priced a renovation and found it does not add up, and families who want a new home without a new suburb.
The test is simple. Get a renovation number, get a rebuild number, and compare what you would be left with. If the renovation only gets you a better version of a house you were never happy with, price the rebuild.
Six steps to knockdown the old rebuild new.
- Feasibility. Is a knockdown rebuild your best option? We'll work through your options, assess what the block allows and roughly what it will cost, before anyone draws anything. This is the first conversation, and it is free.
- Concept drawings. We develop a home design tailored to your block, your lifestyle and your budget. Our $3,000 concept design stage typically takes two to four weeks and provides the foundation for your new home.
- Fixed-price proposal. We prepare a detailed cost proposal based on your home's design, clearly outlining inclusions, selections, allowances and exclusions so you know exactly what's covered.
- Approvals and engineering. We get all the required engineering, documentation and approvals so your project ready for construction.
- Demolition and site clearance. Work begins. Your old house is usually removed in a day and the block fenced ready for construction.
- Construction. From construction through to handover and beyond, we keep you informed every step of the way. With regular site walk-throughs, clear updates and one point of contact, you'll know how your home is progressing. At handover, we'll walk through the finished home together and provide ongoing support through the defects period.
How do council approvals work for a knockdown rebuild?
Council approvals and building certification are part of the process we manage for you. We look at your block early, including planning requirements and any site constraints that could affect the design, so we can identify potential issues before you commit to the project.
Depending on the property, this may include flood, bushfire, coastal or heritage related planning requirements. These can influence what you can build and may affect the design, approvals process and overall cost.
We coordinate the required engineering, documentation and approvals, including working with council or a private building certifier as appropriate. The aim is to have these requirements understood and accounted for before construction begins.
For a knockdown rebuild, approvals typically take eight to ten weeks. That is longer than for a vacant block, because a Development Application is required for demolition.
How long does a knockdown rebuild take?
The initial concept design stage typically takes two to four weeks. Demolition and site clearance follow once the necessary approvals and arrangements are in place, with the timing depending on the property and the work involved.
For a custom home, construction typically takes nine to fourteen months, depending on the size, complexity and site conditions. We establish a project timeline as part of the proposal, so you have a clear understanding of the expected stages and timeframes before signing.
What does a knockdown rebuild cost?
Every block and every home is different, so we develop your price around the design and the specific requirements of your property and your brief, rather than relying on a generic square-metre rate.
During our initial conversation, we'll discuss your budget, what you want to achieve and what is realistic for your block. Key cost factors include demolition, site works, access, existing services, engineering requirements, the size and complexity of the home, and your choice of finishes.
Our aim is to establish a realistic budget early, then develop a design and detailed fixed-price proposal that clearly sets out what is included, along with any allowances and exclusions.
A Sutton example: Peregian Beach
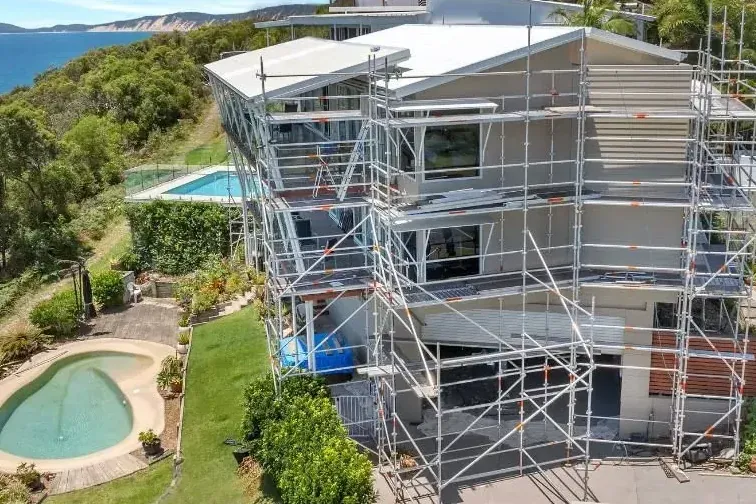
A 1980s beach house on a block two streets from the sand. The owners had priced a renovation twice and neither number held. We drew a new two-storey home for the site, priced it from the drawings, and demolished in the same week the approval landed. Completed 2025.
Thinking about rebuilding?
Bring the address. We will tell you what the site and the council allow, and roughly what a rebuild costs there.
Start a conversation, or call (07) 5315 0844.